
A room that looks like it was always there.
Footing, slab, framing, roof, dry-in and finish, with the roof line, siding and window heads matched to the house you already own.
(435) 463-2530Call or text. Russ answers his own phone.
The job behind the photograph.
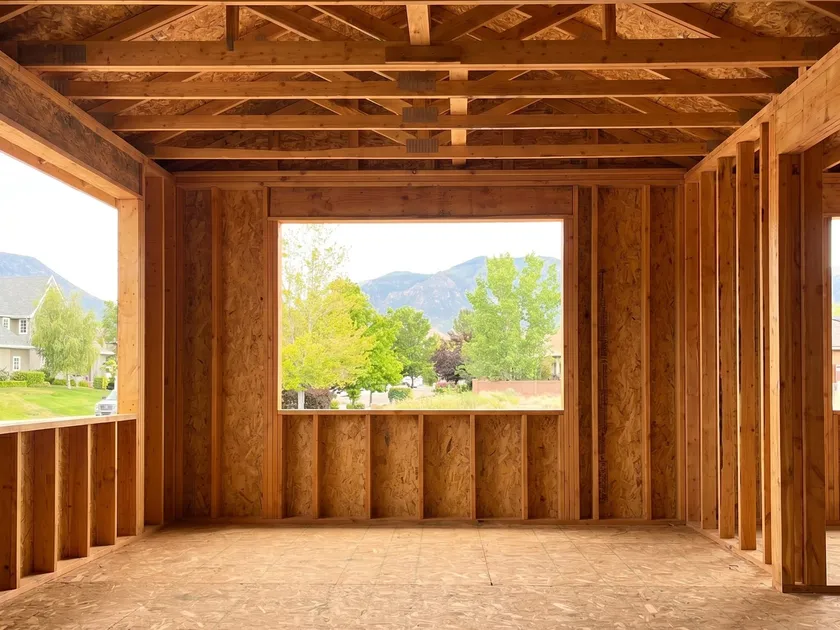
An addition is 2 jobs. The first is the new structure: excavation, footings to frost depth, foundation or slab, framing, trusses, sheathing, roof, windows and dry-in. That part is straightforward and it is what most of the photographs show.
The second job is the join, and it is where additions succeed or look bolted on forever. The roof pitch has to match or deliberately contrast. The new plate height has to land so the ceilings line through. Siding needs a course line that carries around the corner. And the wall that used to be an exterior wall now needs to be opened, headed and finished so the house reads as one house from inside.
That includes the paperwork nobody enjoys: setbacks, height limits and the plan check Iron County wants before anybody digs. Getting told no at the framing stage is expensive. Getting told no at the drawing stage is a conversation.
Get a number for your addition.
A few lines is enough to start. Russ reads these himself and rings back to set up a walk-through: on site, in person, and free whether or not you go ahead.
(435) 463-2530