

Kitchens, including the wall you were told could not move.
Cabinets and counters are the visible half. Whether the wall between the kitchen and everything else is load-bearing, and what it takes to open it, is the half that decides the room.
(435) 463-2530Call or text. Russ answers his own phone.
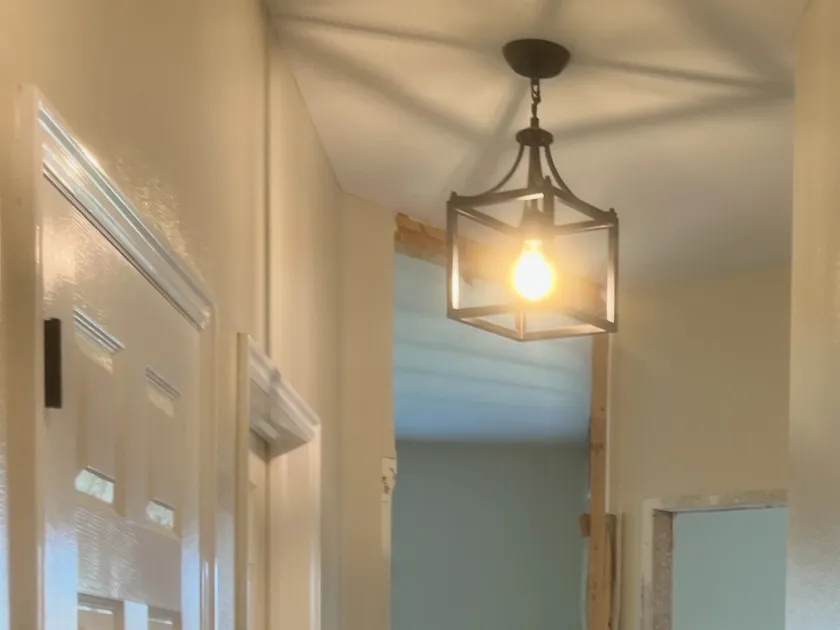
The job behind the photograph.
The question at the front of almost every kitchen job is the same: can that wall come out. The answer depends on what is sitting on it, where the load goes instead, and what is running inside it. A general contractor who frames for a living can stand in the room and tell you: beam size, post locations, whether the footing under the post is adequate, and what the header does to the ceiling line.
From there it is sequence. Demo, then any structural work, then rough plumbing and electrical while the walls are open, then board and finish, then cabinets set level on floors that are never level, then counters templated to what was actually installed rather than to the plan.
Russ works commercial as well as residential, which mostly shows up in kitchens as a tolerance for coordination: appliance specs that dictate cabinet openings, a range hood that needs a real duct run, and an inspection sequence that has to happen in the right order or the drywall comes back off.
Get a number for your kitchen.
A few lines is enough to start. Russ reads these himself and rings back to set up a walk-through: on site, in person, and free whether or not you go ahead.
(435) 463-2530